Service 02
Survey & Design Services
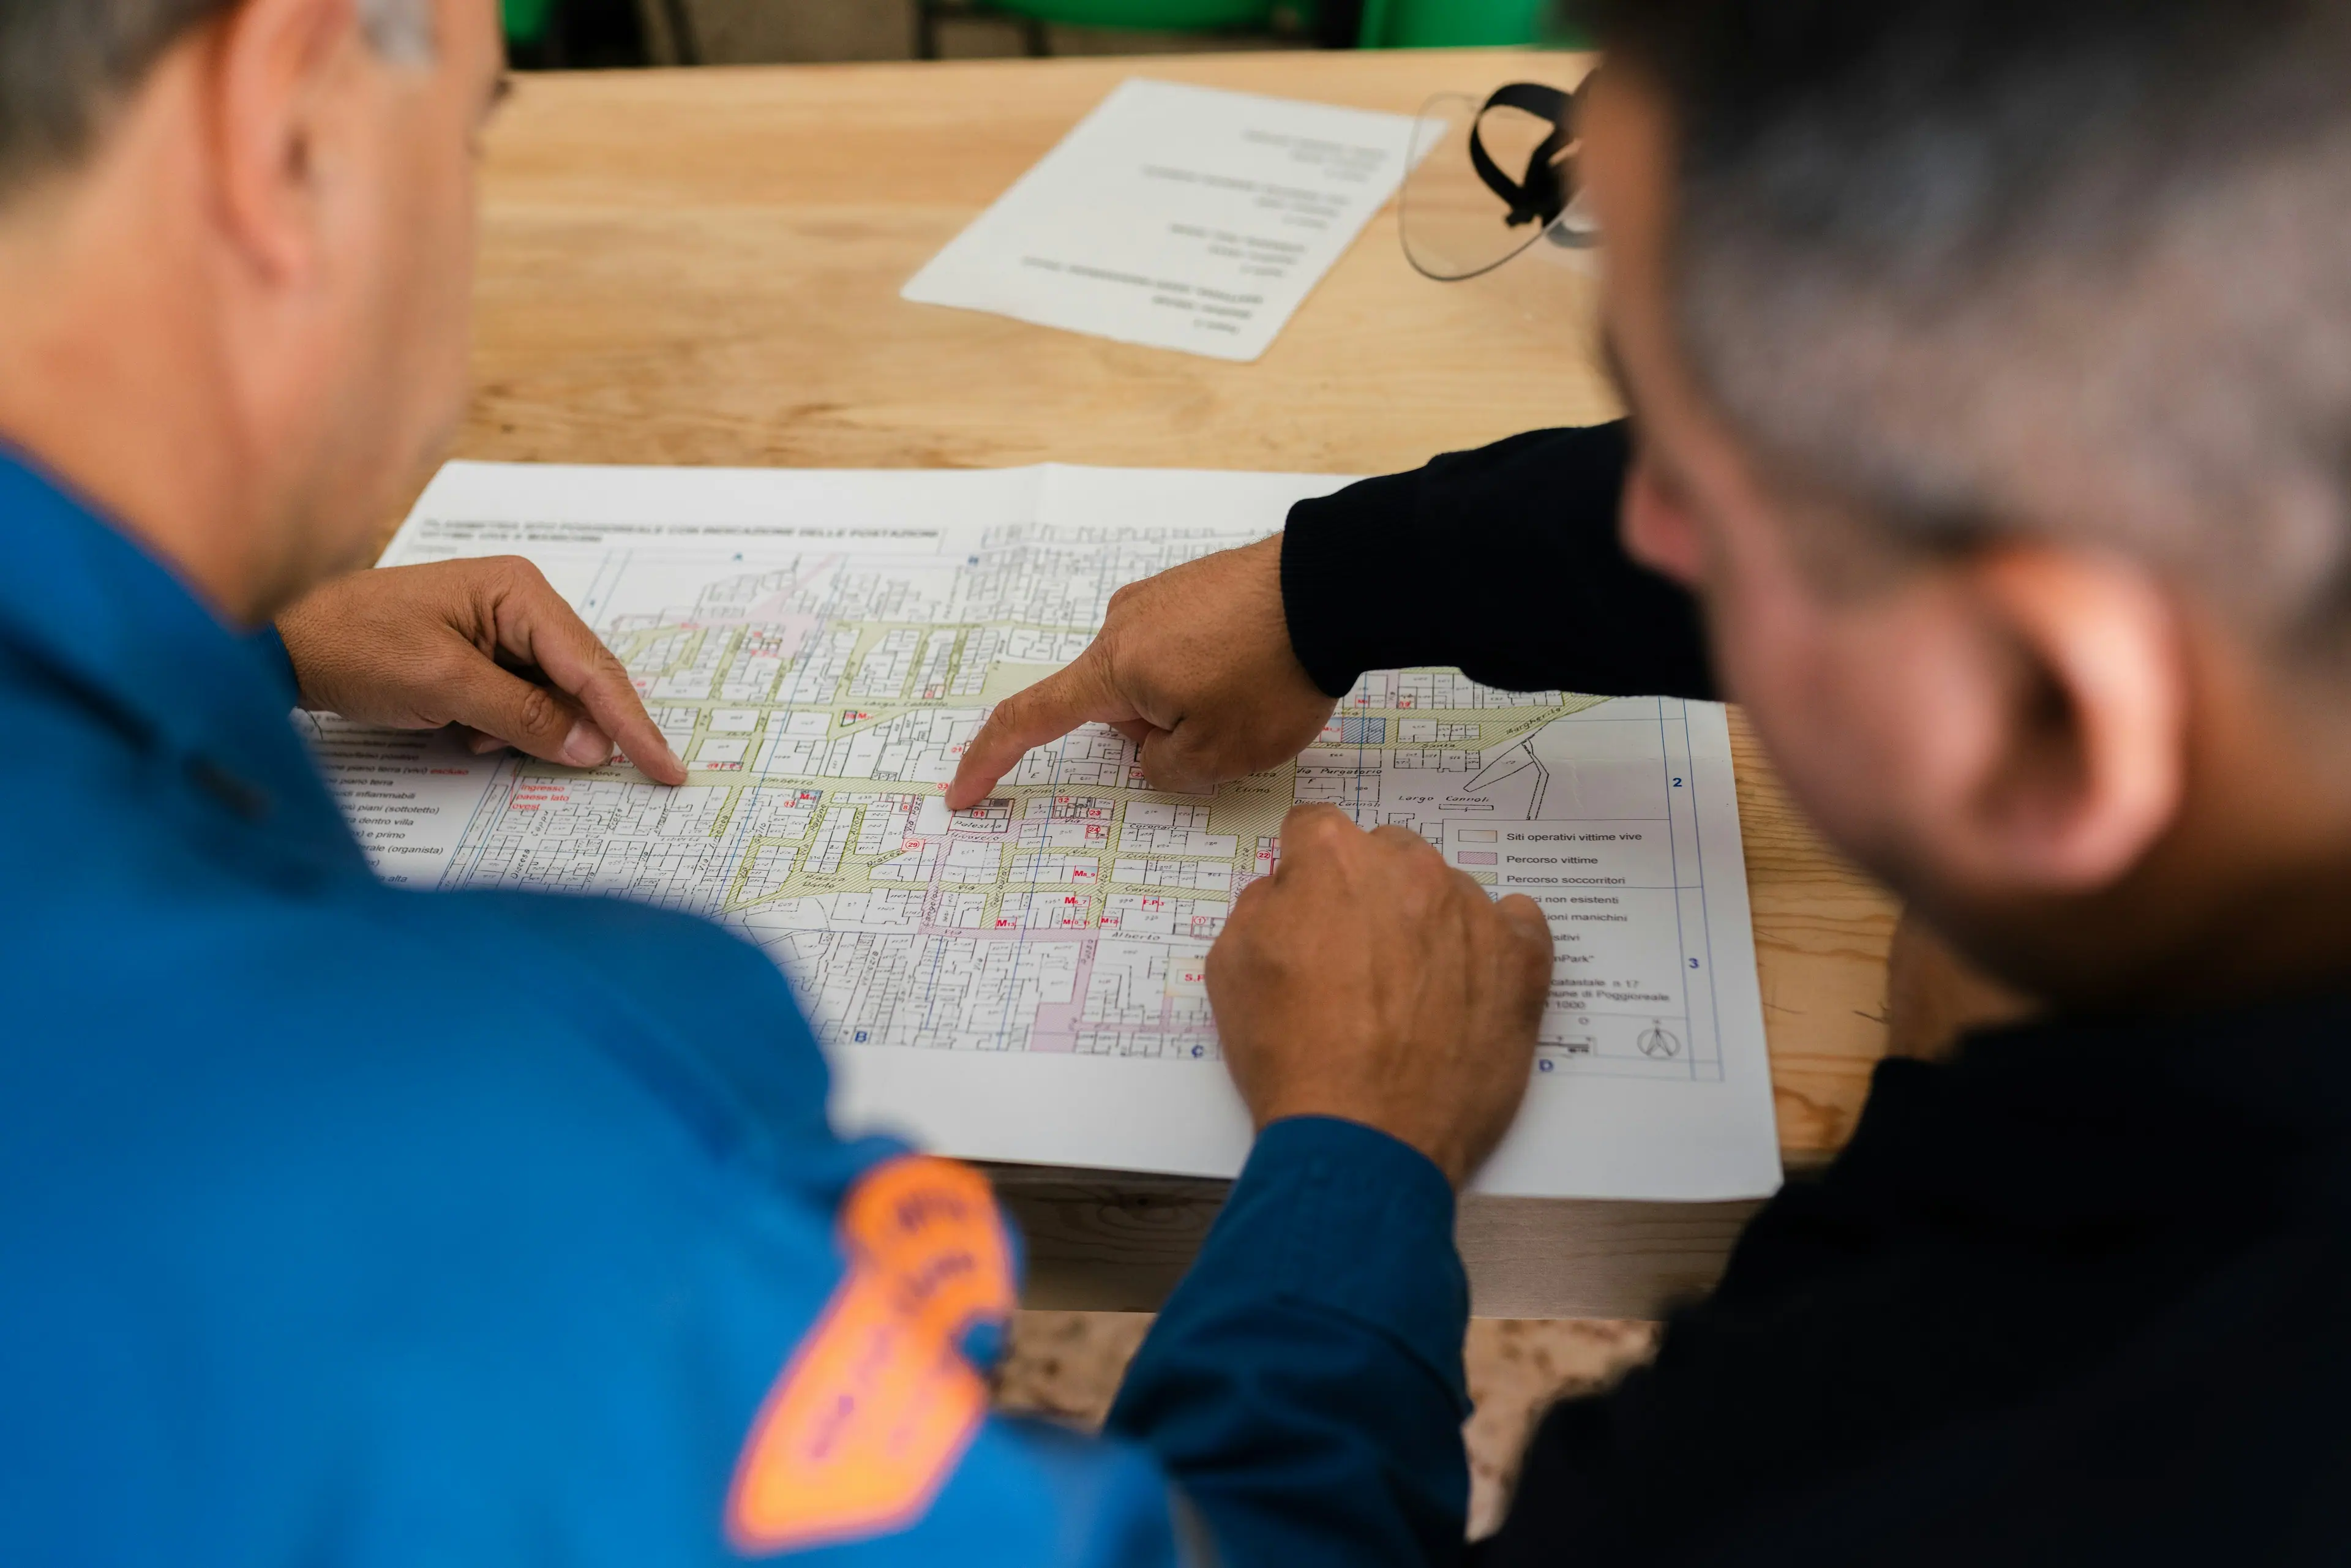
Measure twice, install once. Our survey and design service turns your roof, land and electricity bills into an engineered, simulated solar plan you can take decisions on.
Overview
Better design means more units from every panel
Good design is where most of a solar system's value is created. Two systems of the same size on the same roof can produce very different results depending on tilt, row spacing, shading, string configuration and inverter sizing. Our design team works through each of these before a single panel is ordered.
We start on site, measuring usable roof or land area, checking structural conditions, identifying shading from water tanks, parapets, trees and neighbouring buildings, and inspecting your existing electrical setup. We then analyse your consumption from past bills or load data to size the system for real savings.
The design is modelled in 3D and simulated in PVsyst, the industry-standard software used by engineers and financiers worldwide, to estimate generation month by month. The result is a feasibility study you can use to compare options, secure approvals or present to management and lenders.
What's included
Our survey & design service covers
On-site feasibility survey
Physical inspection of the site, access, structure and electrical infrastructure.
Roof & land evaluation
Usable area, orientation, shading obstacles and structural considerations.
Energy consumption assessment
Bill and load-profile analysis to size the system around your real usage.
3D system modelling
Accurate layouts showing panel placement, row spacing and walkways.
PVsyst simulation
Industry-standard yield simulation with losses, performance ratio and monthly output.
Feasibility report
System options, generation estimates and recommendations in one clear document.
Process
How it works
- Step 1
Brief
Share your bills, sanctioned load and goals: savings, backup or both.
- Step 2
Site visit
Our engineer surveys the roof or land and the electrical setup.
- Step 3
Modelling
3D layout and shading analysis to maximise usable capacity.
- Step 4
Simulation
PVsyst yield simulation and system optimisation.
- Step 5
Report
Feasibility study with recommended design and next steps.
Ideal for
- Industrial rooftops
- Schools & universities
- Commercial buildings
- Large residences
- Projects needing approvals
- Investors comparing options
FAQs
Survey & Design questions
What is PVsyst and why does it matter?
PVsyst is professional photovoltaic simulation software. It models your exact site, components and losses to estimate energy generation month by month. It's the standard used for bankable feasibility studies, so decisions rest on engineering rather than rules of thumb.
Do I need a survey for a home system?
Every system we install starts with a survey. For homes it's quick, but it's essential to check shading, roof condition and wiring. For large or complex sites, a full design and simulation package is strongly recommended.
Can you design a system that someone else will install?
Yes. Our survey and design service can be delivered as a standalone package, for example for institutions that tender installation separately.
Further reading
Guides related to this service
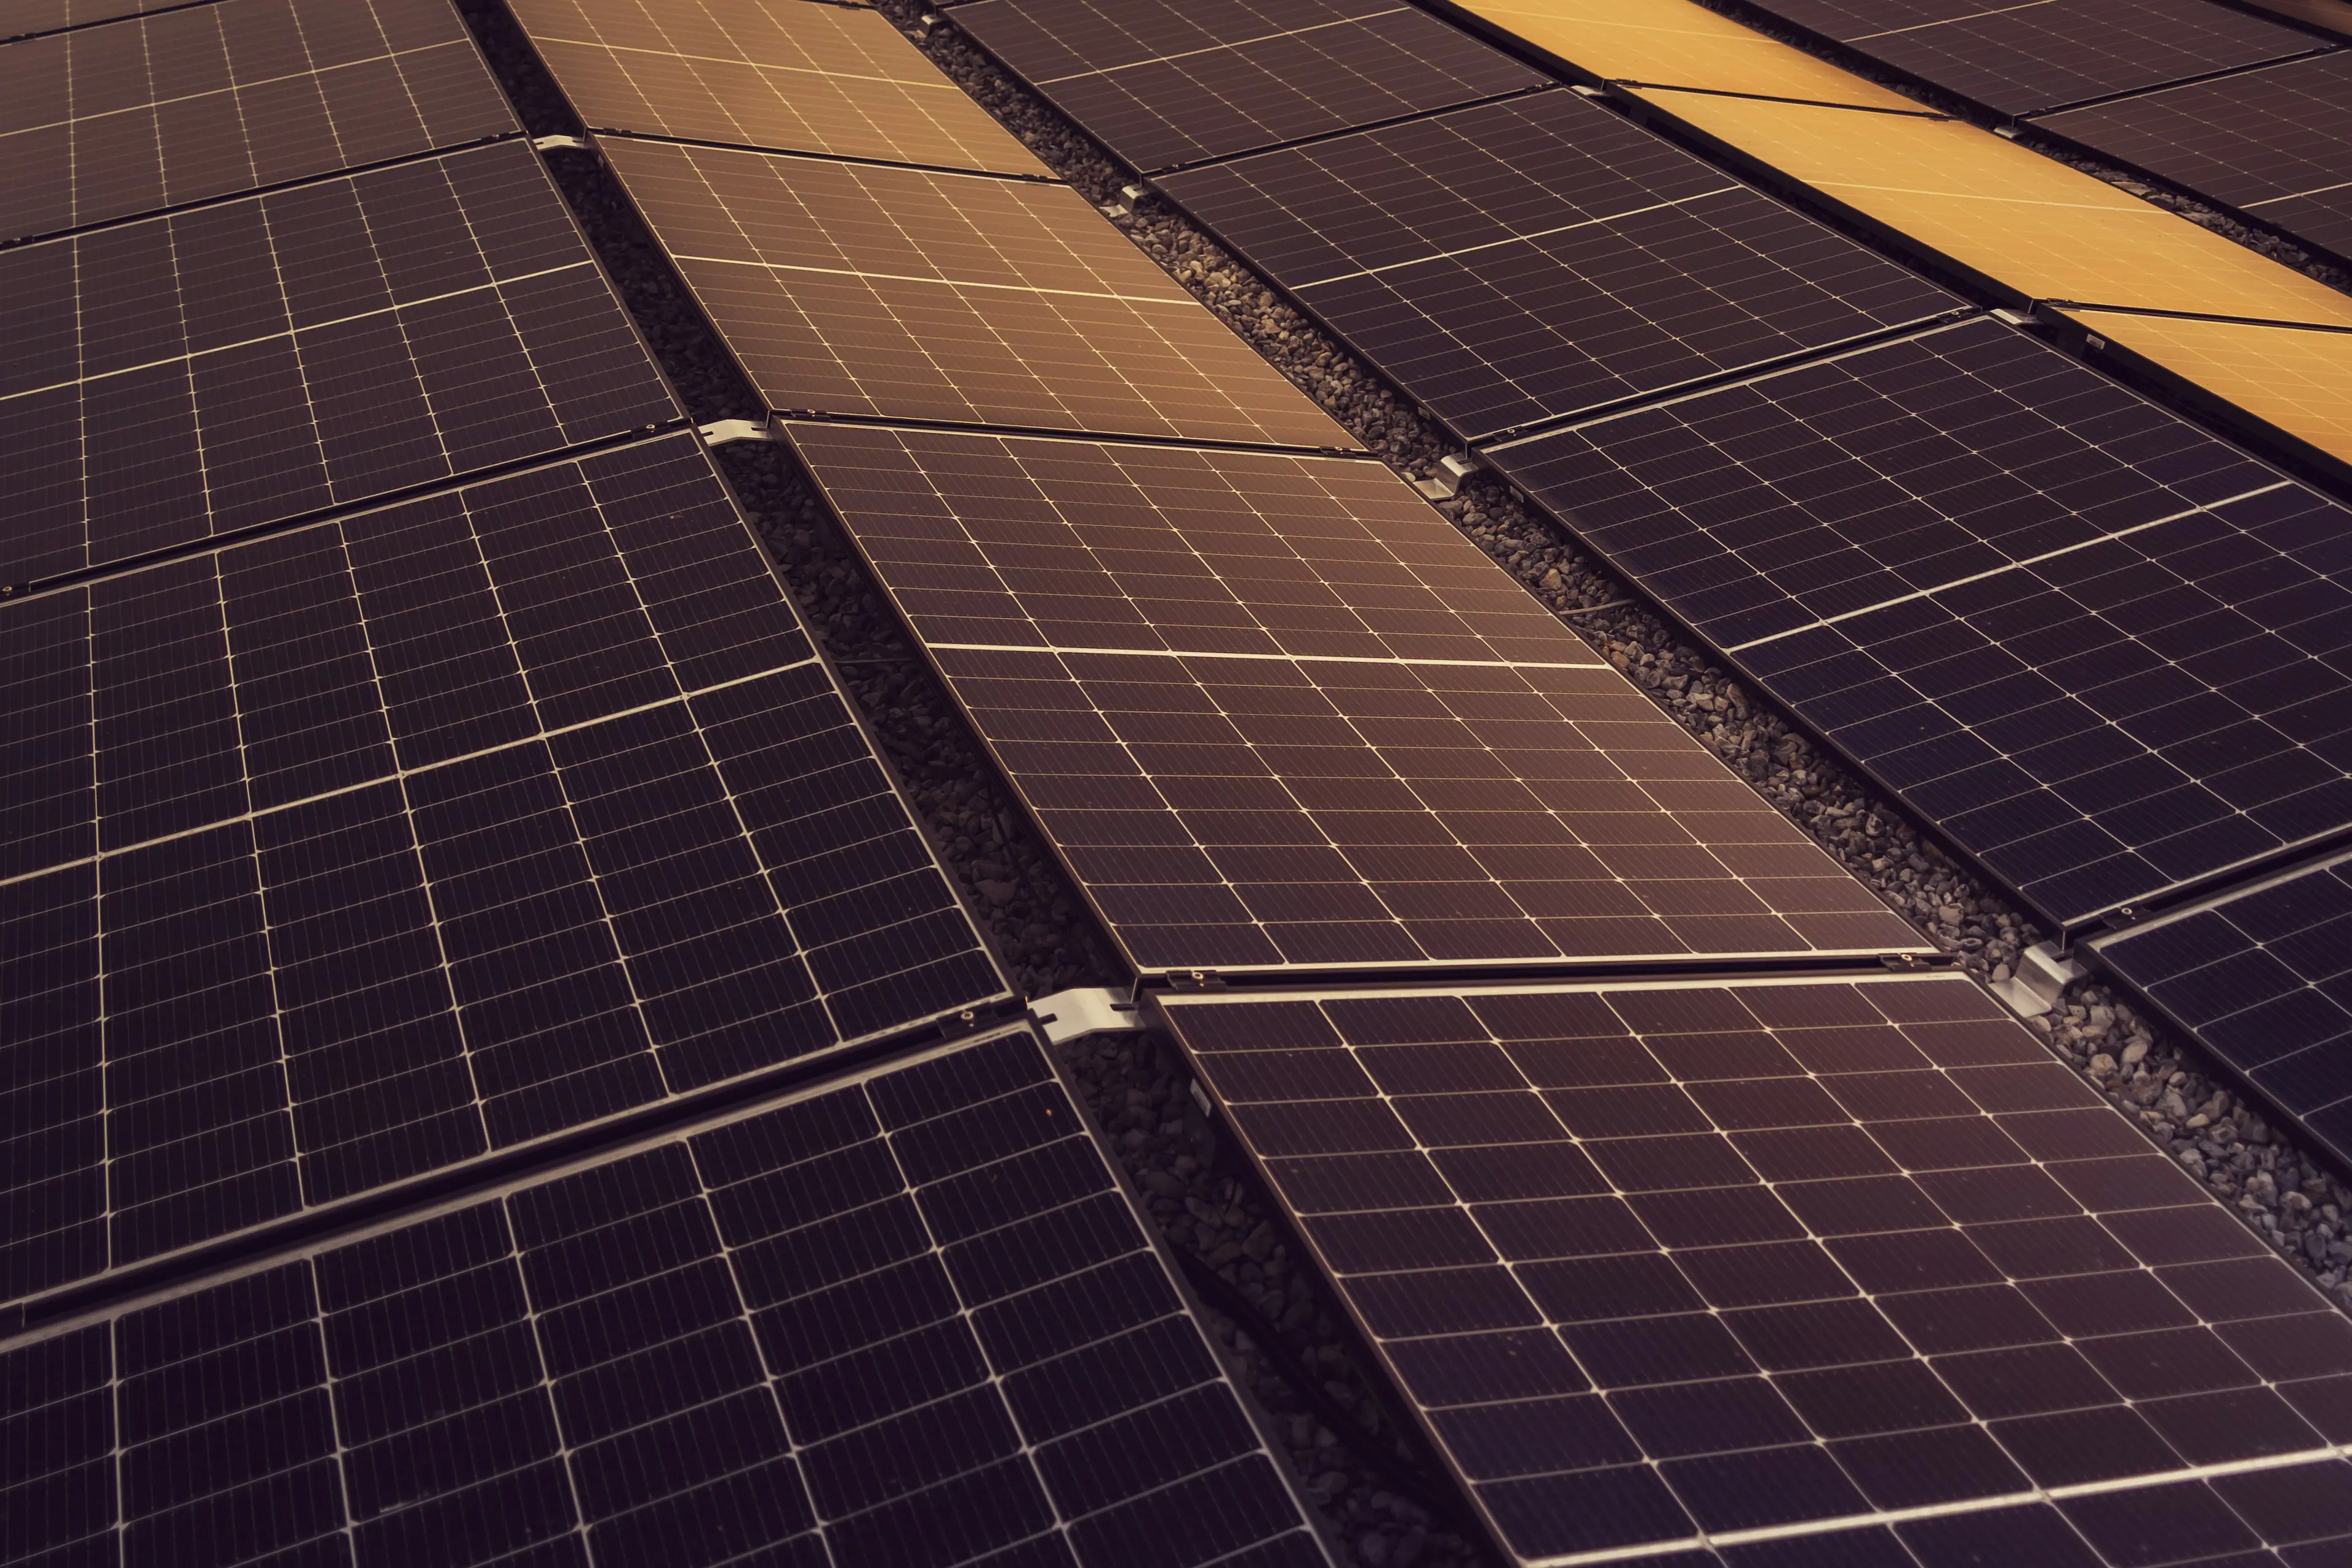
Sizing · 7 min read
How Many Solar Panels Do I Need? A Sizing Guide for Pakistan
Work out the right solar system size from your electricity bill: units per kW in Punjab, panels needed for 3, 5 and 10 kW, roof space, and how many panels a 1-ton or 1.5-ton AC needs.
Read the guide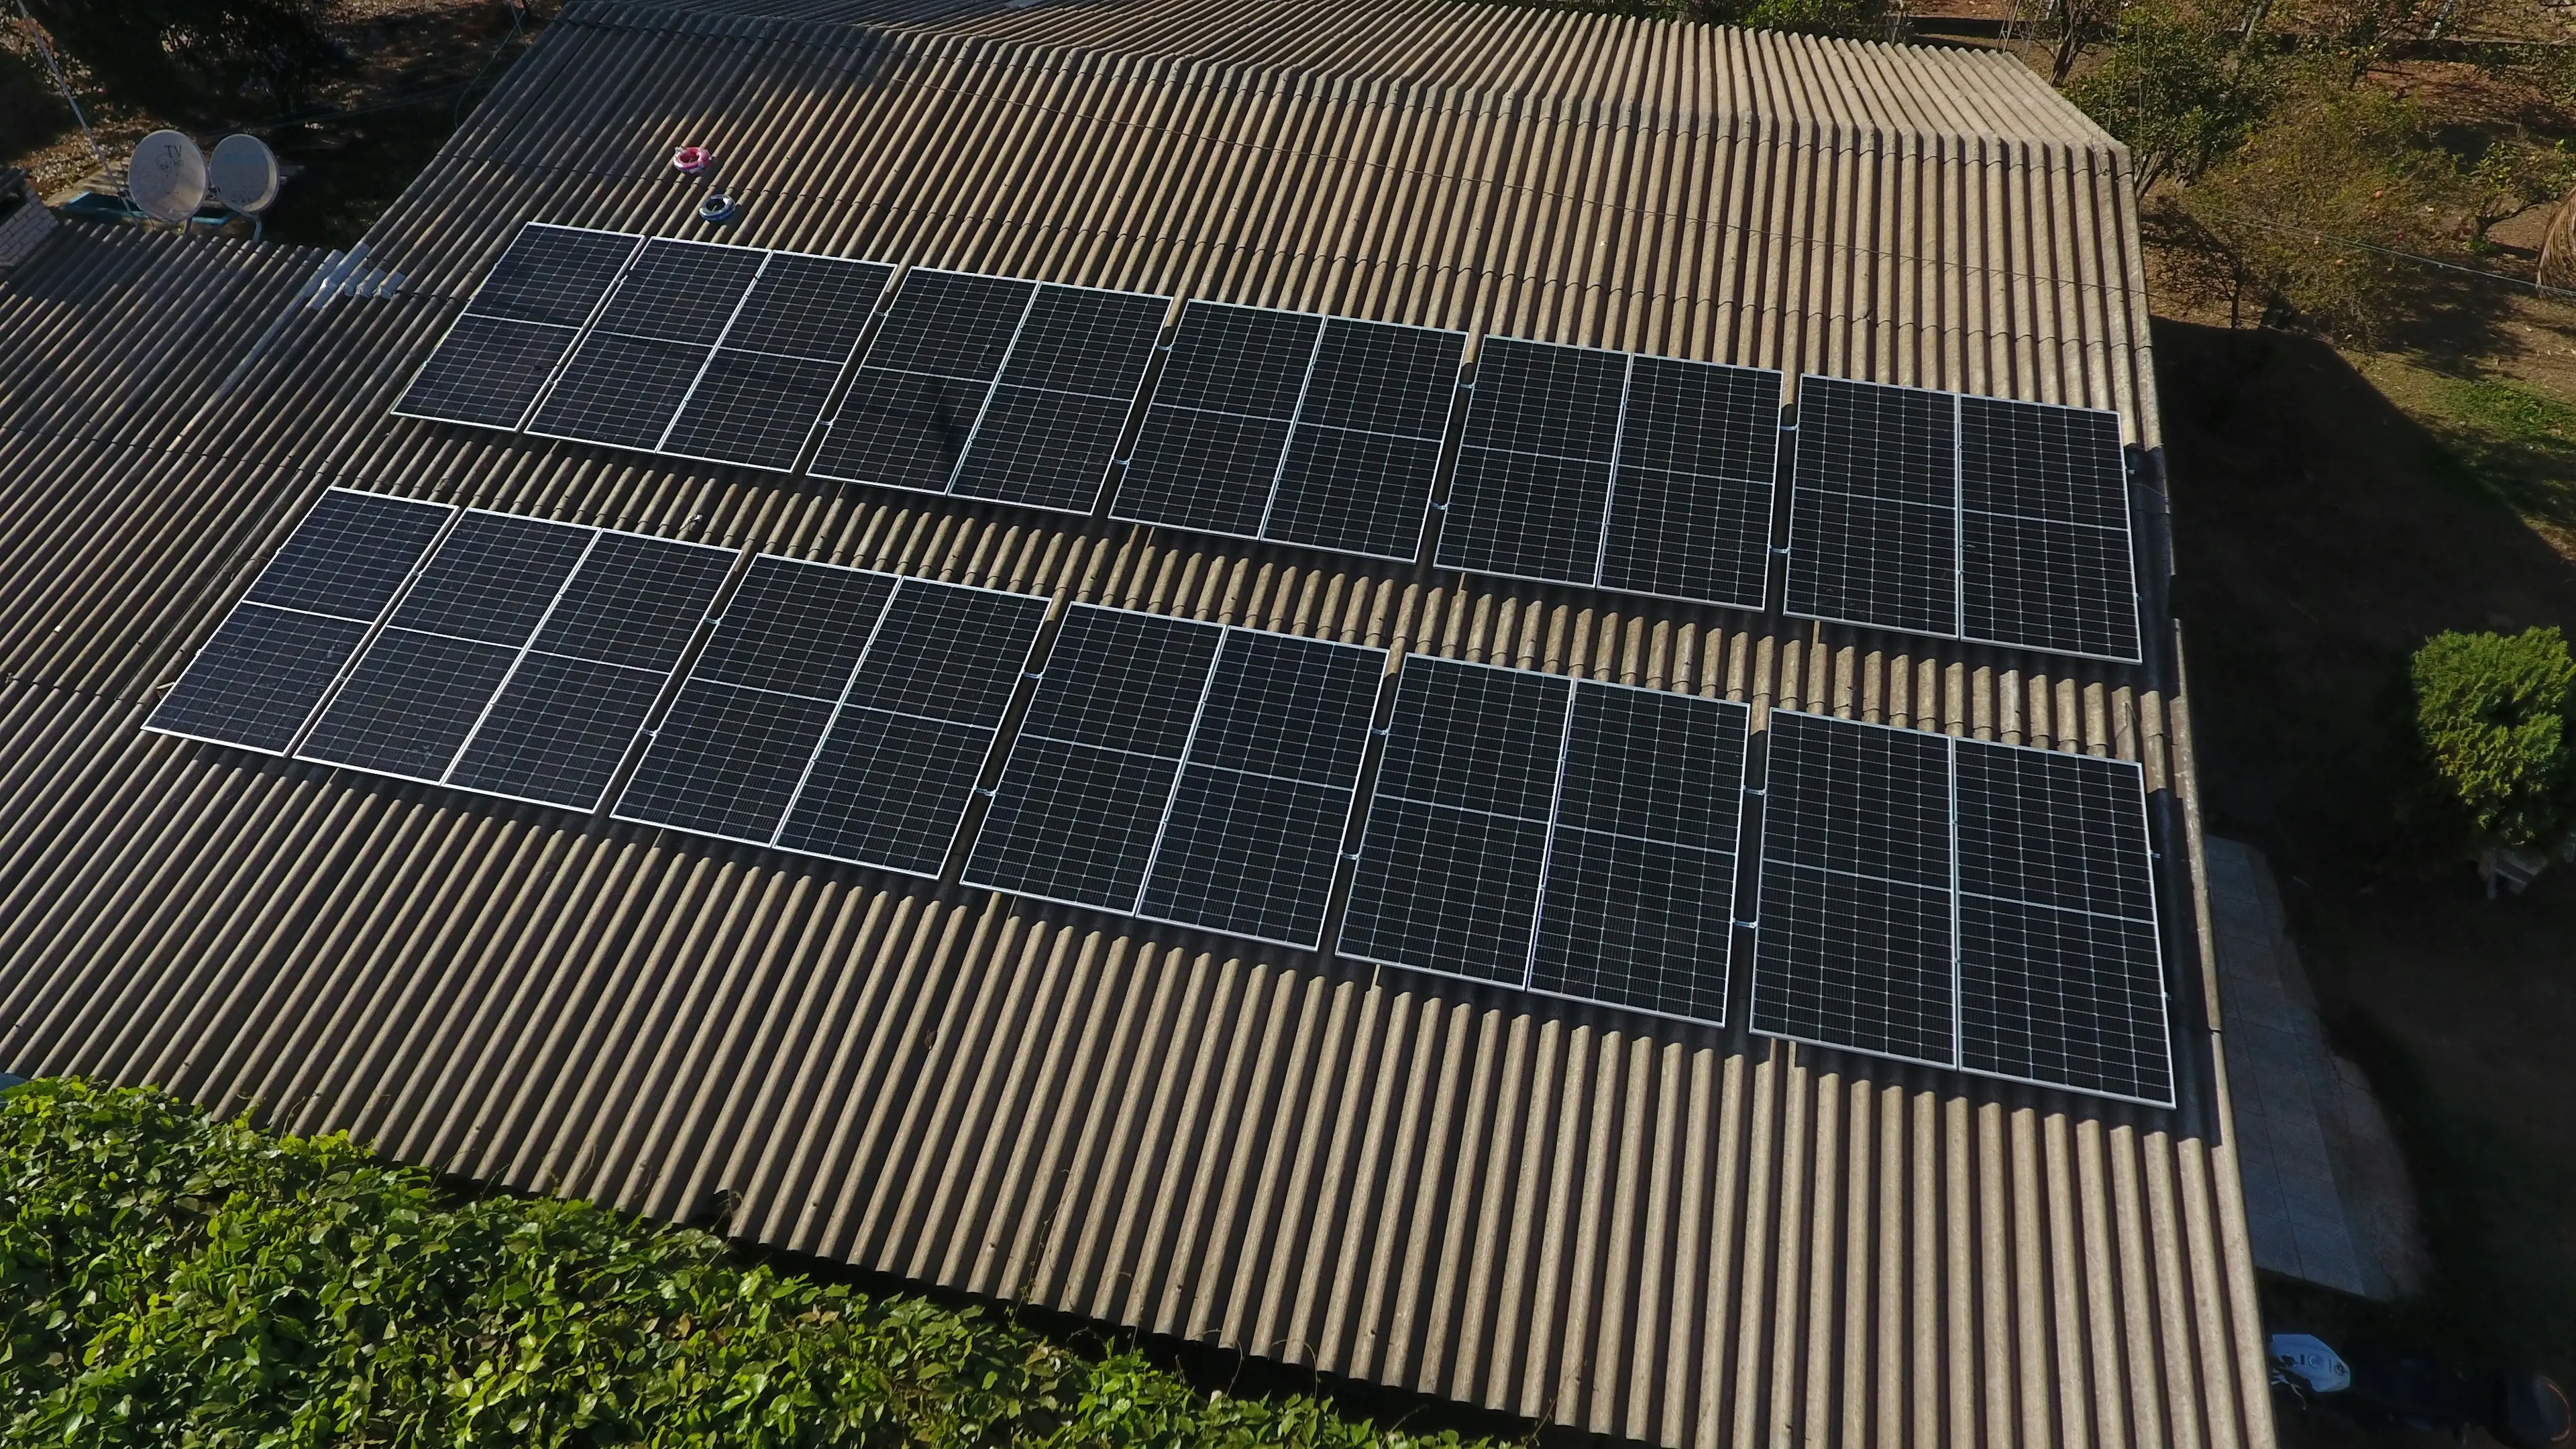
Business · 7 min read
Commercial & Industrial Solar in Pakistan: A Guide for Factories & Institutions
How factories, universities, hospitals and commercial buildings in Pakistan can cut energy costs with solar: sizing by load profile, rooftop structures, parking sheds, large inverters, feasibility studies and O&M.
Read the guideOther services
Free consultation
Ready to cut your electricity bill?
Share a recent bill with our engineers and get a tailored solar proposal: system size, components and expected generation. No obligation.